
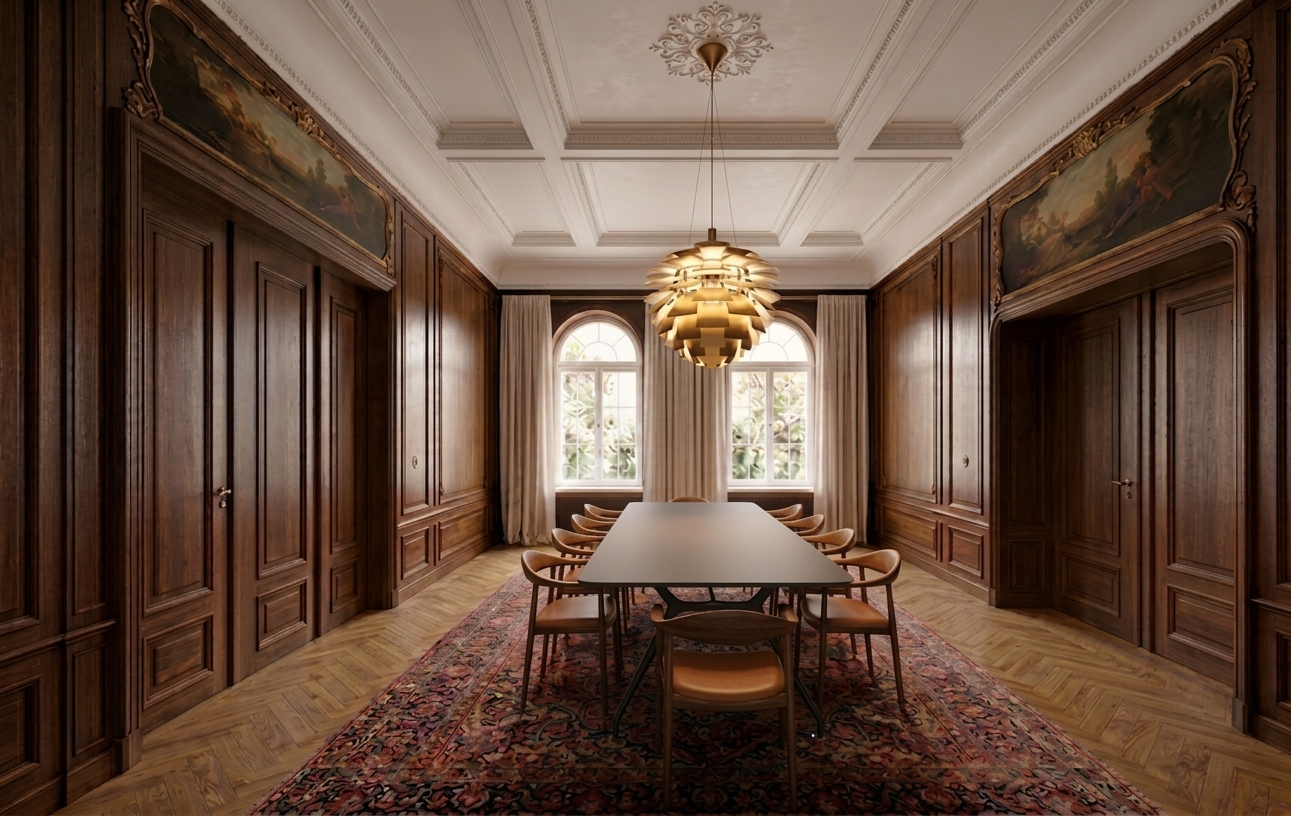
Das Projekt umfasst die behutsame Sanierung und funktionale Neuordnung der Innenräume eines historisch geprägten Gebäudes. Ziel ist es, die besondere Atmosphäre und die charakteristischen Elemente des Bestands zu bewahren und zugleich an heutige Nutzungsanforderungen anzupassen. Historische Holzvertäfelungen, Kassettendecken, Parkettböden, Türen und Einbauten bleiben erhalten und bilden den gestalterischen Rahmen für die neuen Maßnahmen.
Im Erdgeschoss werden die Büro, Besprechungs, Empfangs und Gemeinschaftsbereiche neu organisiert und gestalterisch aufeinander abgestimmt. Der Empfang bildet künftig die zentrale Anlaufstelle der Büroräume und wird als repräsentativer, zugleich einladender Ort gestaltet. Zeitgemäße Möblierungen, maßgefertigte Einbauten und neue Beleuchtungselemente ergänzen den Bestand mit einer ruhigen und klaren Formensprache. Eine kompakte Kaffeestation schafft zudem einen informellen Treffpunkt für die Mitarbeitenden.
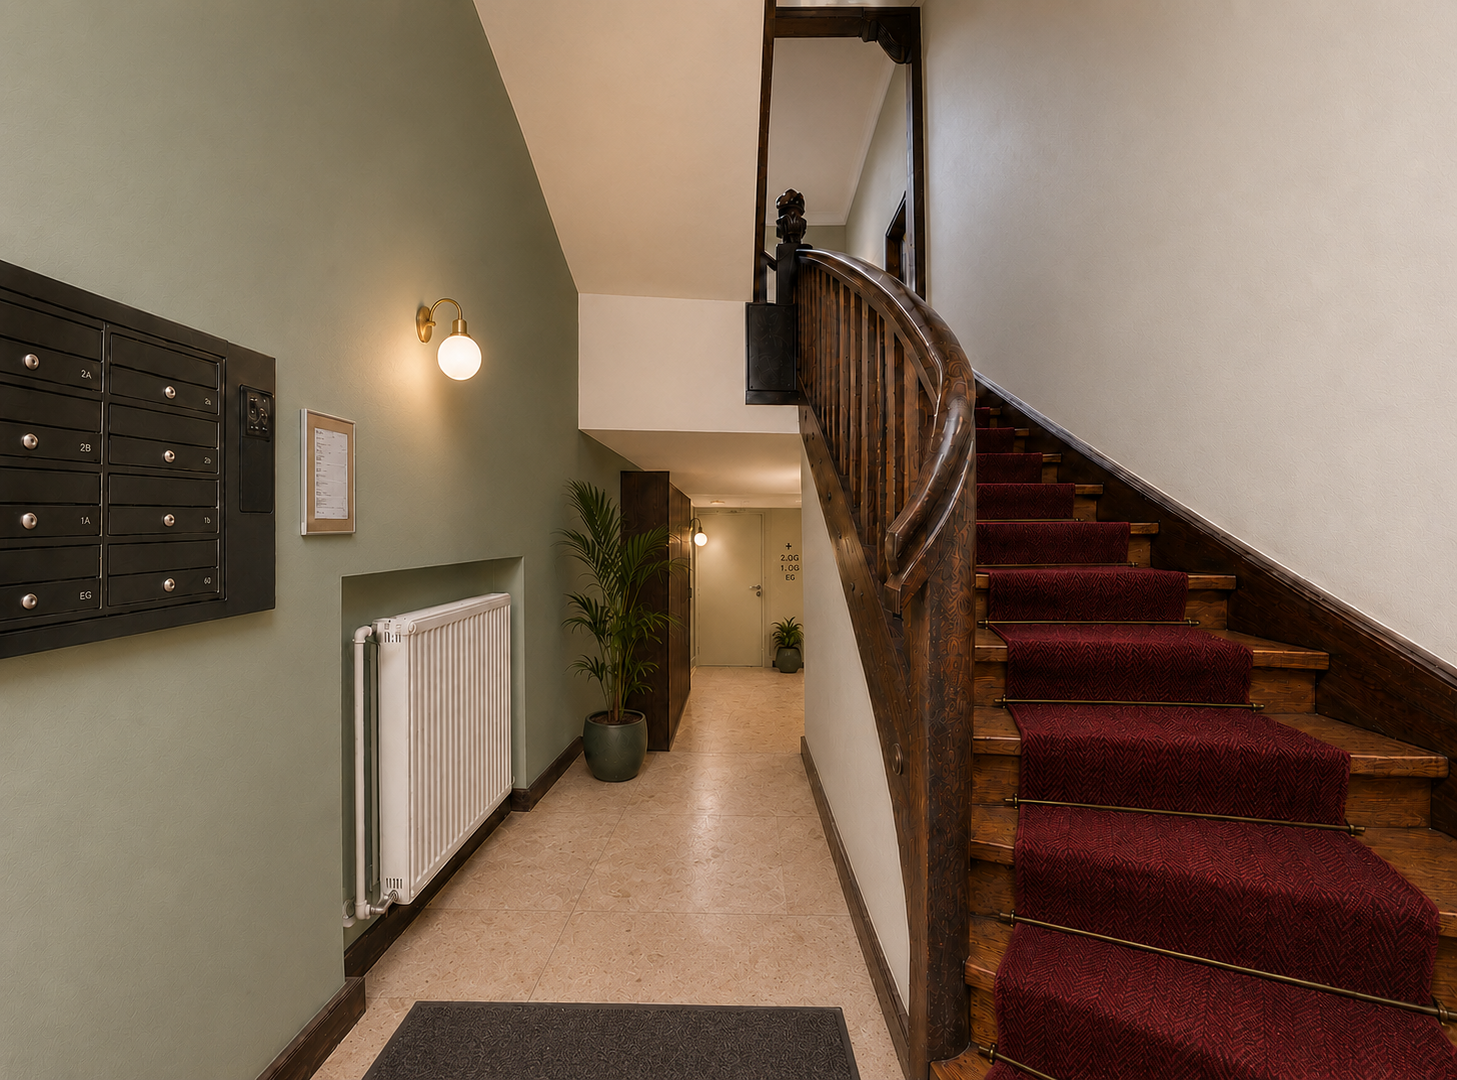
Ein Schwerpunkt des Entwurfs liegt auf der Neuordnung der Zugänge und internen Wege. Der Wohnungszugang wird von den Bürobereichen getrennt und als eigenständiger Eingang auf der Hofseite des Untergeschosses ausgebildet. Eine neue Tür- und Vordachkonstruktion wertet den Eingang auf und fügt sich behutsam in die bestehende Fassade ein. Im Inneren entsteht eine übersichtliche Eingangshalle mit Briefkastenanlage und neuer Beleuchtung. Auch der Bereich unterhalb der bestehenden Treppe wird räumlich neu gefasst und in das Gesamtkonzept integriert.
Über das vorhandene Treppenhaus gelangen die Bewohnerinnen und Bewohner direkt zu den Wohnungen, ohne die Bürobereiche durchqueren zu müssen. Eine neue verglaste Abtrennung im Erdgeschoss trennt die Wegeführungen klar voneinander, bewahrt jedoch die räumliche Offenheit und den Blickbezug zum historischen Treppenhaus. Dadurch werden Orientierung, Privatsphäre und Funktionalität deutlich verbessert.
Im Untergeschoss entstehen eine neue Kantine mit Küche, ein großzügiger Seminarraum sowie ergänzende Aufenthalts- und Besprechungsbereiche. Der flexibel nutzbare Seminarraum eignet sich für Vorträge, Schulungen und verschiedene Veranstaltungsformate. Die Kantine nutzt den charakteristischen halbkreisförmigen Gebäudeteil und wird durch eine lockere Anordnung von Tischen und Sitzgruppen zu einem hellen, kommunikativen Aufenthaltsort.
Durch die gezielte Verbindung von historischem Bestand und zurückhaltenden neuen Einbauten entsteht ein schlüssiges Gesamtkonzept. Es respektiert die Identität des Gebäudes und schafft zugleich zeitgemäße Arbeits-, Kommunikations- und Aufenthaltsräume mit klar ablesbaren Nutzungen und Wegeführungen.
The project involves the careful refurbishment and functional reorganisation of the interiors of a historic building. The aim is to preserve its distinctive spatial atmosphere and characteristic architectural features while adapting the building to contemporary requirements. Historic timber panelling, coffered ceilings, parquet floors, doors and built-in elements will be retained, providing the architectural framework for the new interventions.
On the ground floor, the office, meeting, reception and communal areas will be reorganised and brought together through a consistent design approach. The reception area will become the central point of arrival for the offices, providing a representative yet welcoming space for visitors. Contemporary furniture, custom-made joinery and new lighting will complement the historic interior with a calm and clear design language. A compact coffee station will also provide an informal meeting place for employees.
A key aspect of the design is the reorganisation of the entrances and internal circulation. Access to the apartments will be separated from the office areas and provided through a dedicated entrance on the courtyard side of the lower ground floor. A new door and canopy will enhance the entrance while integrating sensitively into the existing façade. Inside, a clearly arranged entrance hall will include mailboxes and new lighting. The area beneath the existing staircase will also be reconfigured and incorporated into the overall concept.
The existing staircase will provide residents with direct access to the apartments without requiring them to pass through the office areas. A new glazed partition on the ground floor will clearly separate the different circulation routes while maintaining spatial openness and visual connections to the historic staircase. This will significantly improve orientation, privacy and functionality for both uses.
The lower ground floor will accommodate a new canteen and kitchen, a spacious seminar room and additional meeting and communal areas. The flexible seminar room will be suitable for lectures, training sessions and a variety of events. Located within the characteristic semicircular part of the building, the canteen will feature a relaxed arrangement of tables and seating groups, creating a bright and sociable environment.
By carefully combining the historic fabric with restrained contemporary additions, the design creates a coherent overall concept. It respects the identity of the building while providing modern spaces for working, meeting and social interaction, with clearly defined functions and circulation routes.
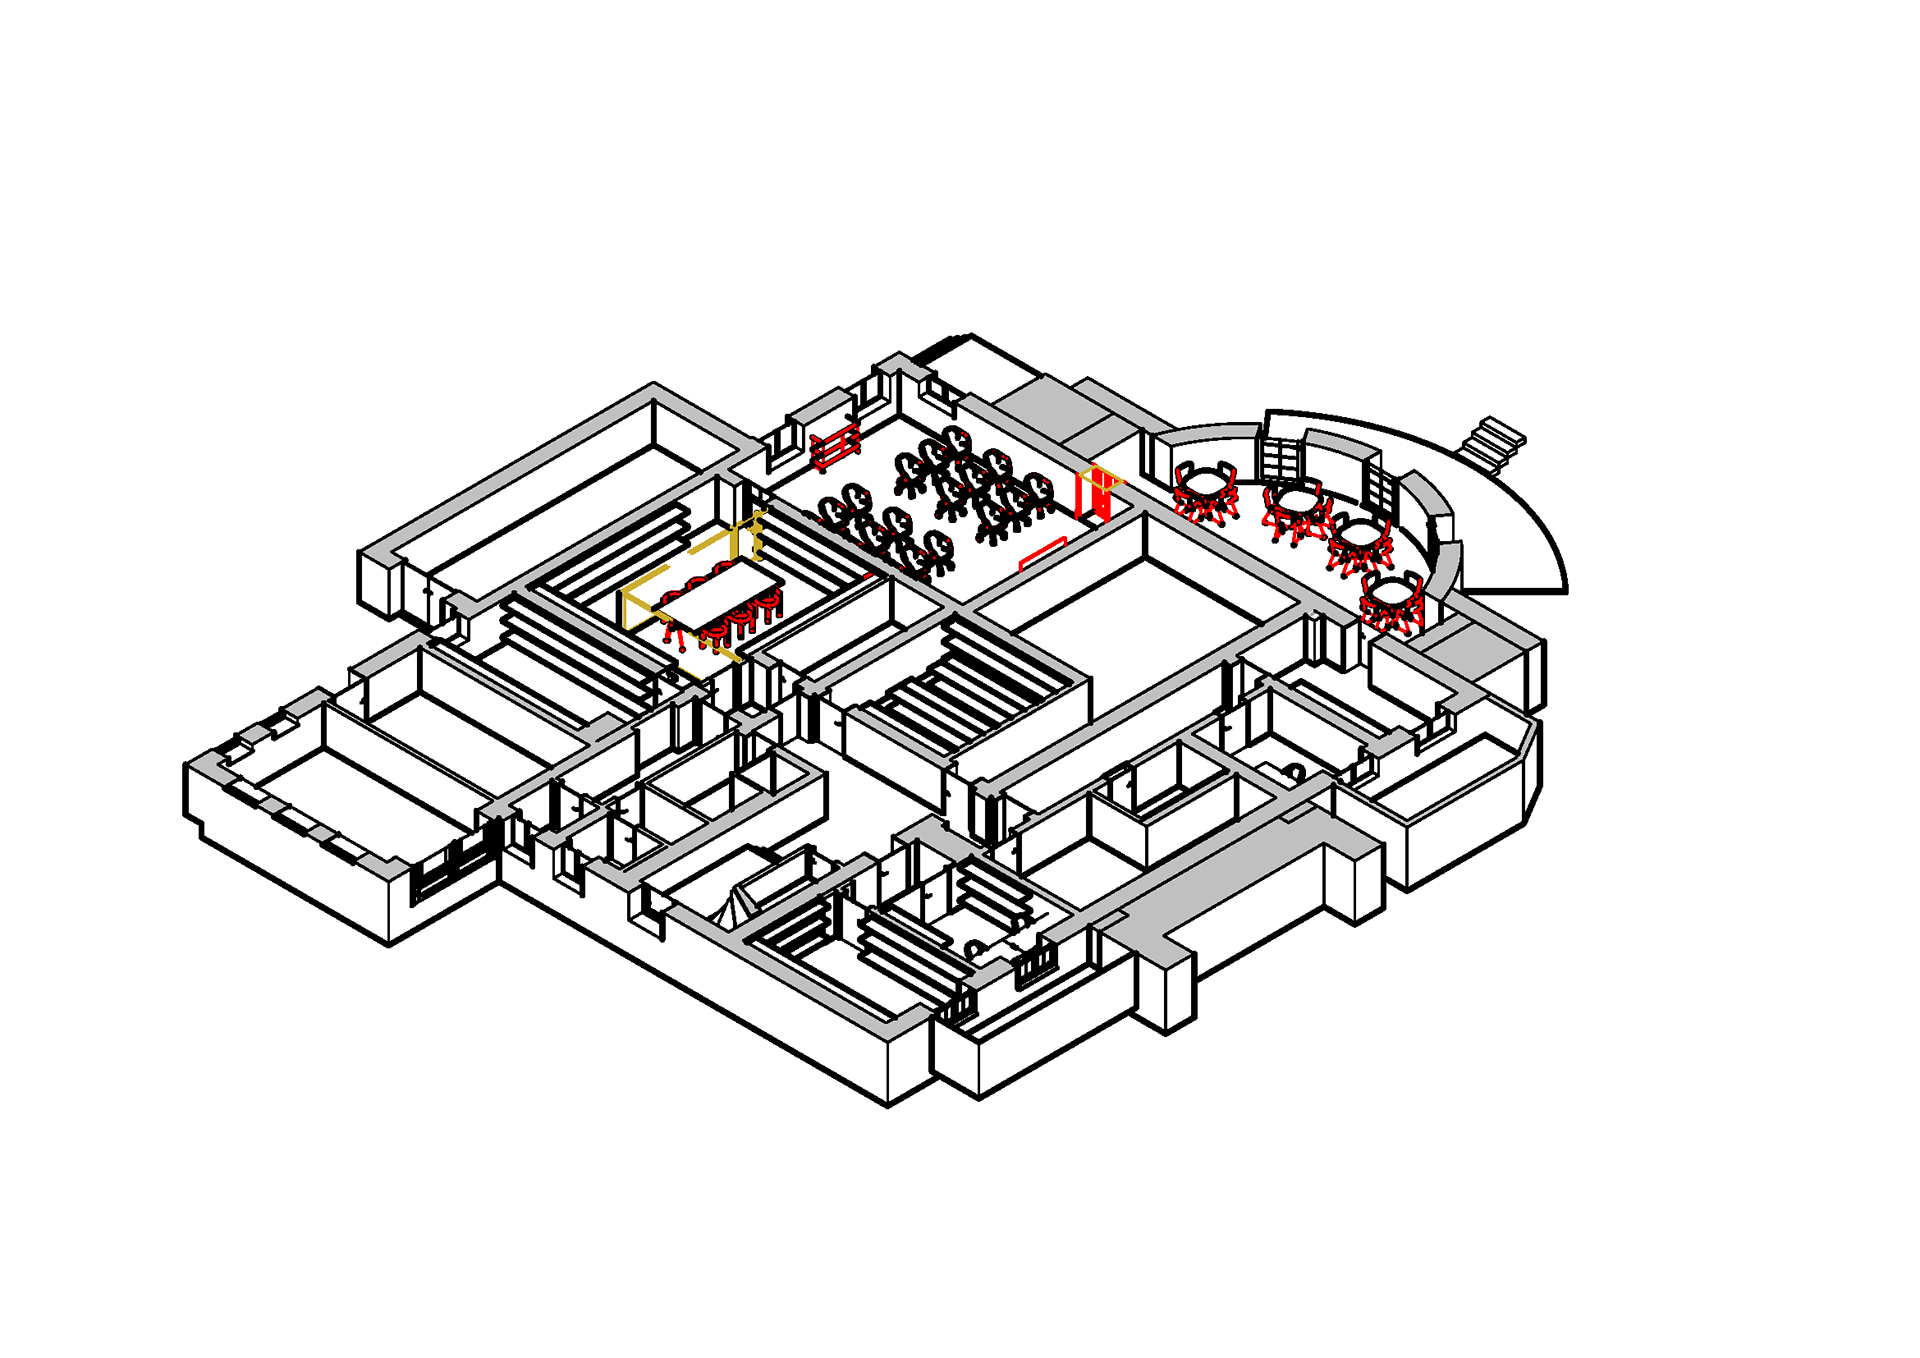
Kellergeschoss
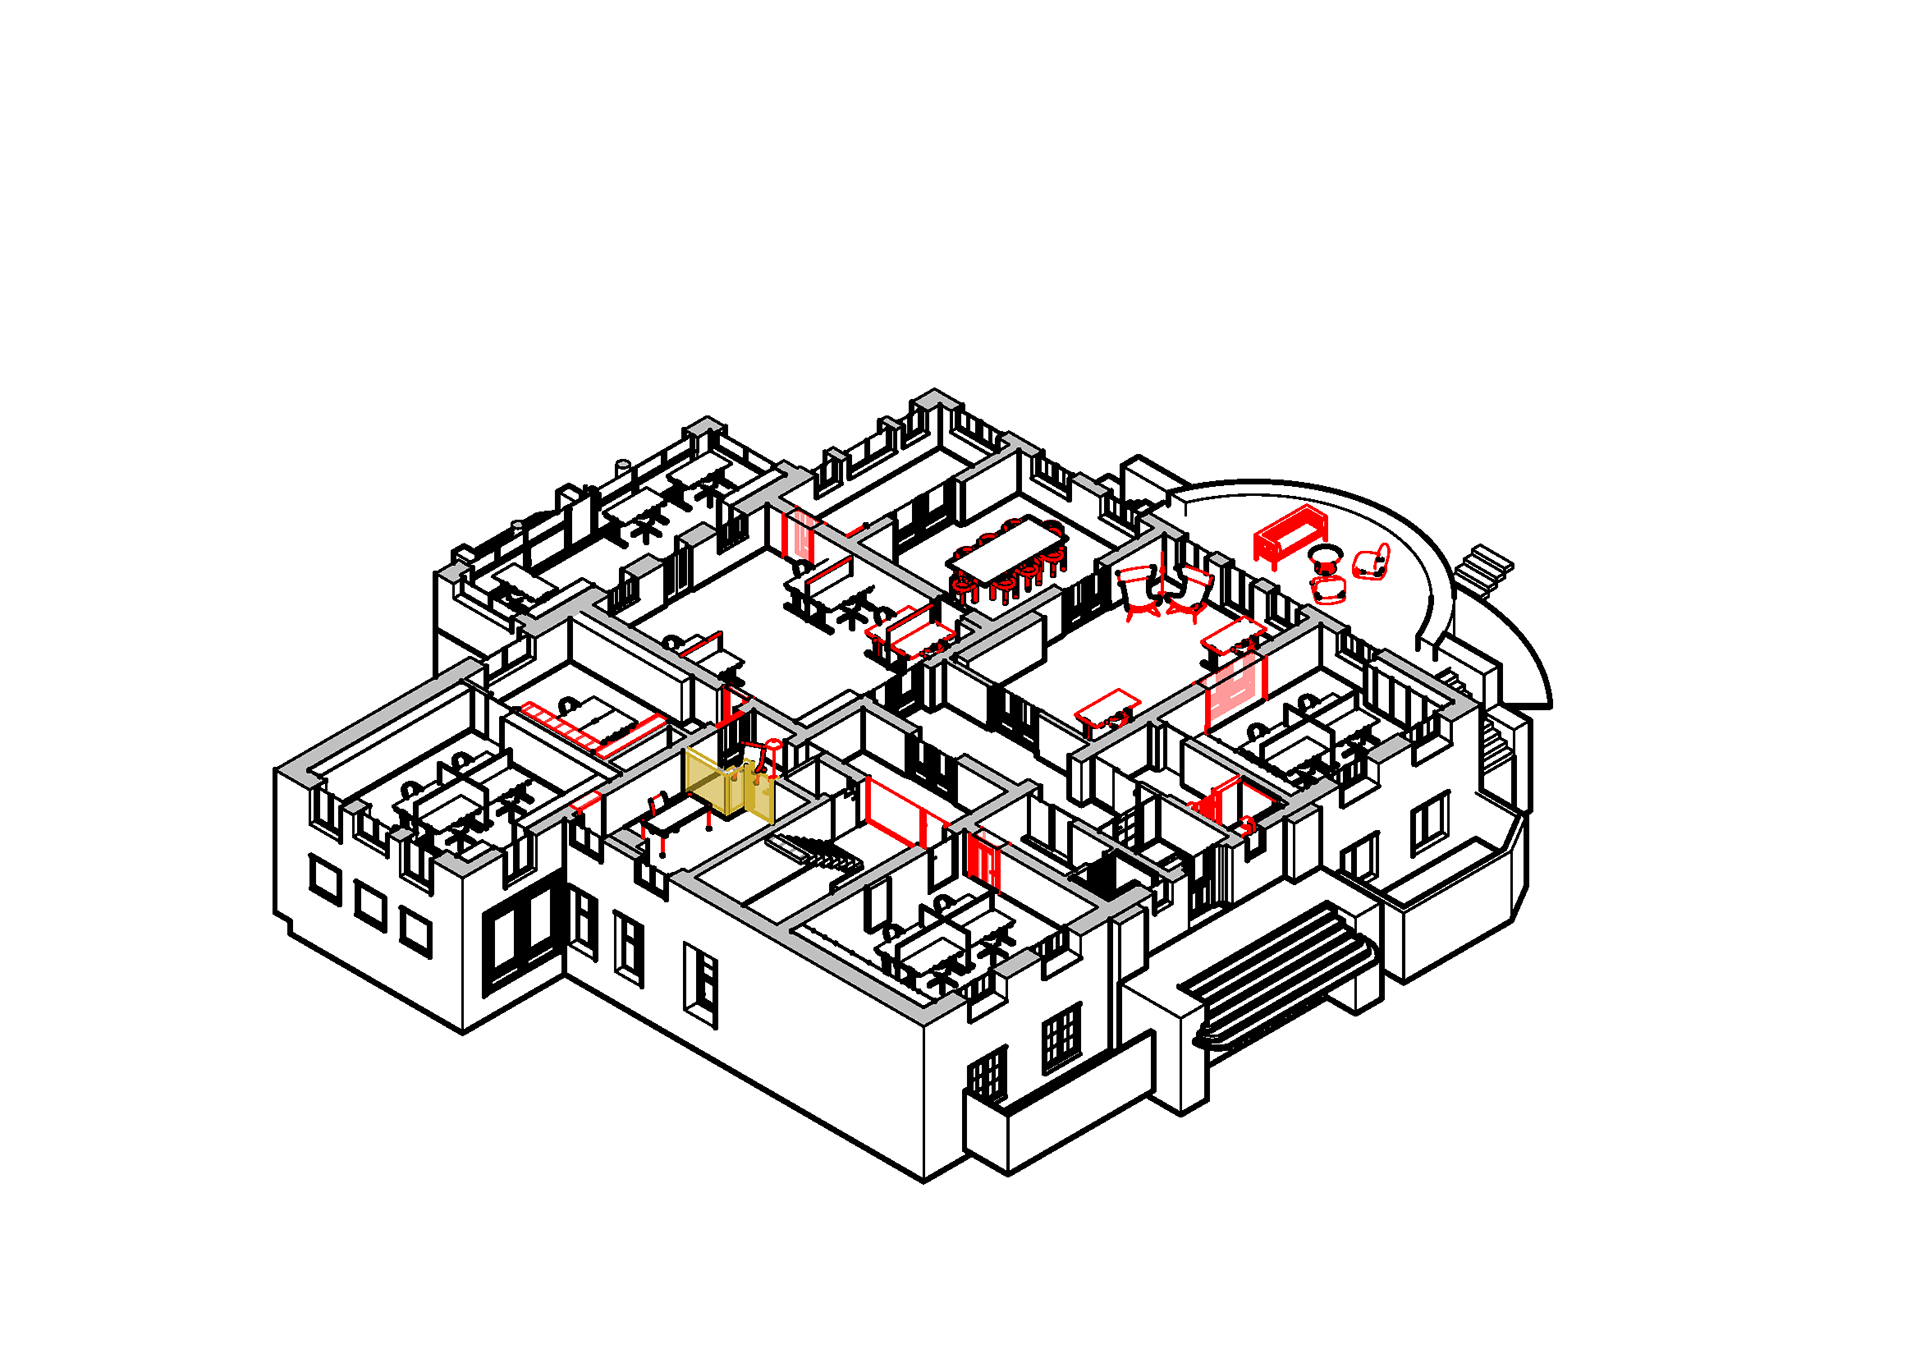
Erdgeschoss
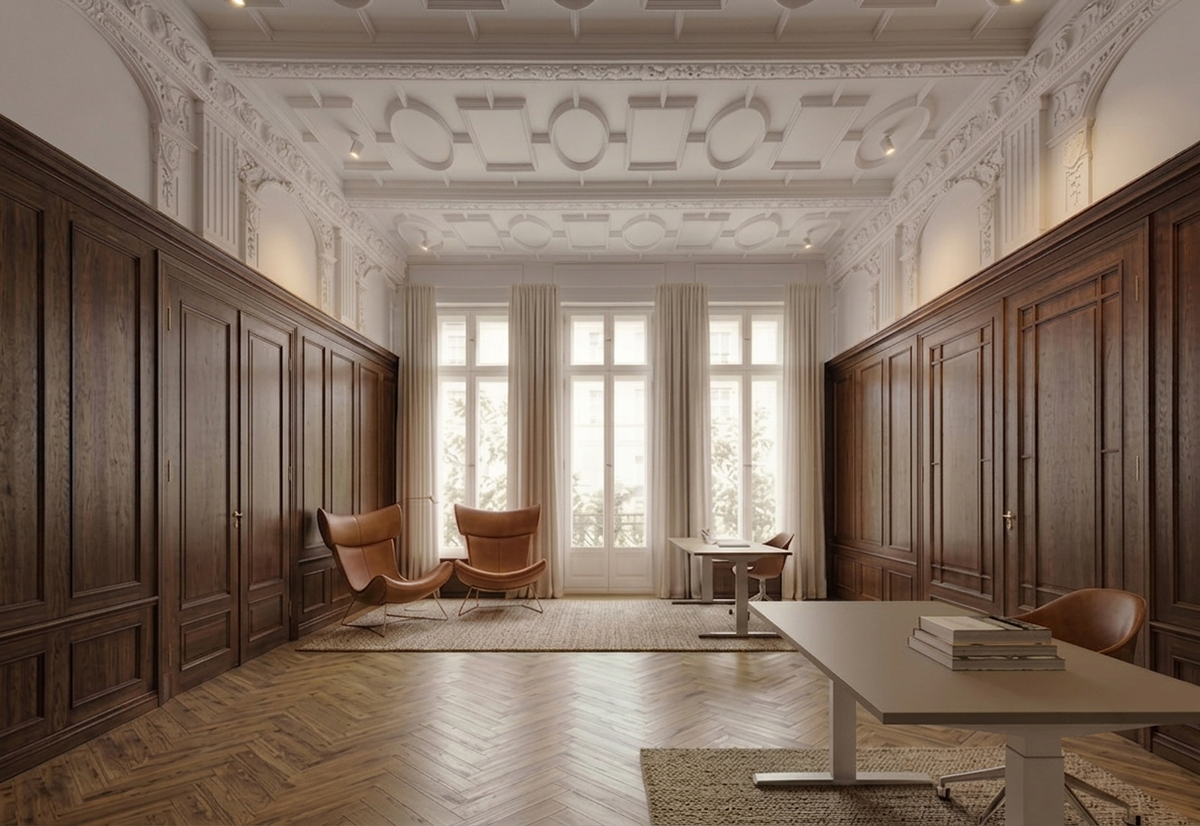
Empfang
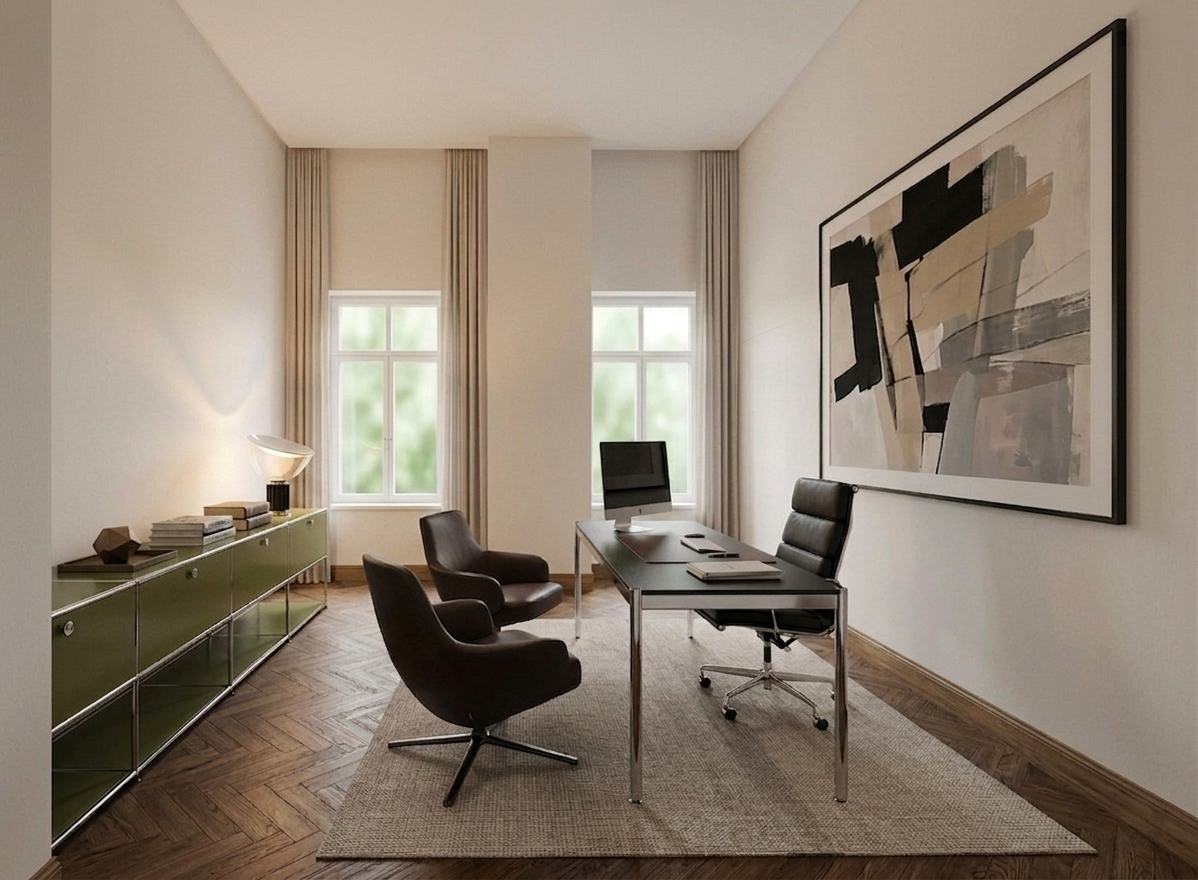
Büro
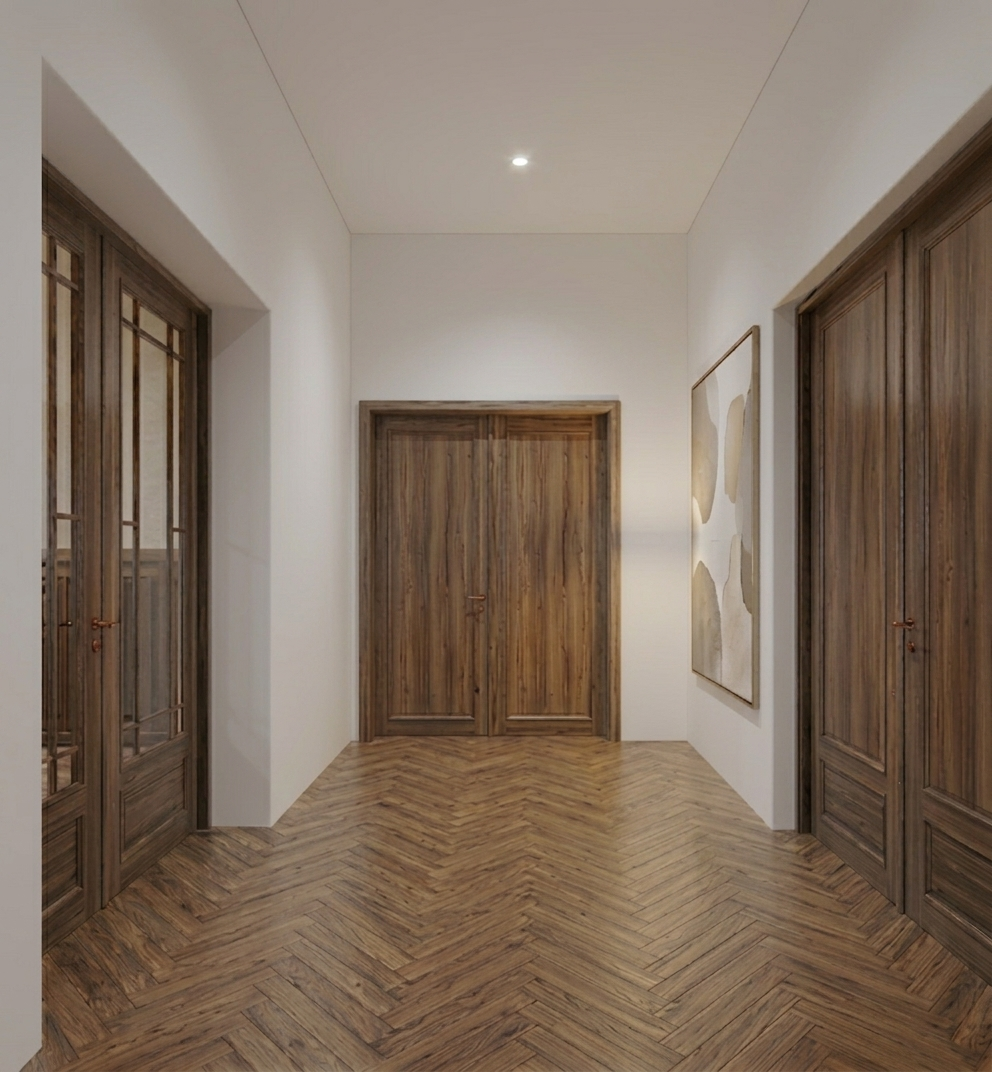
Flur
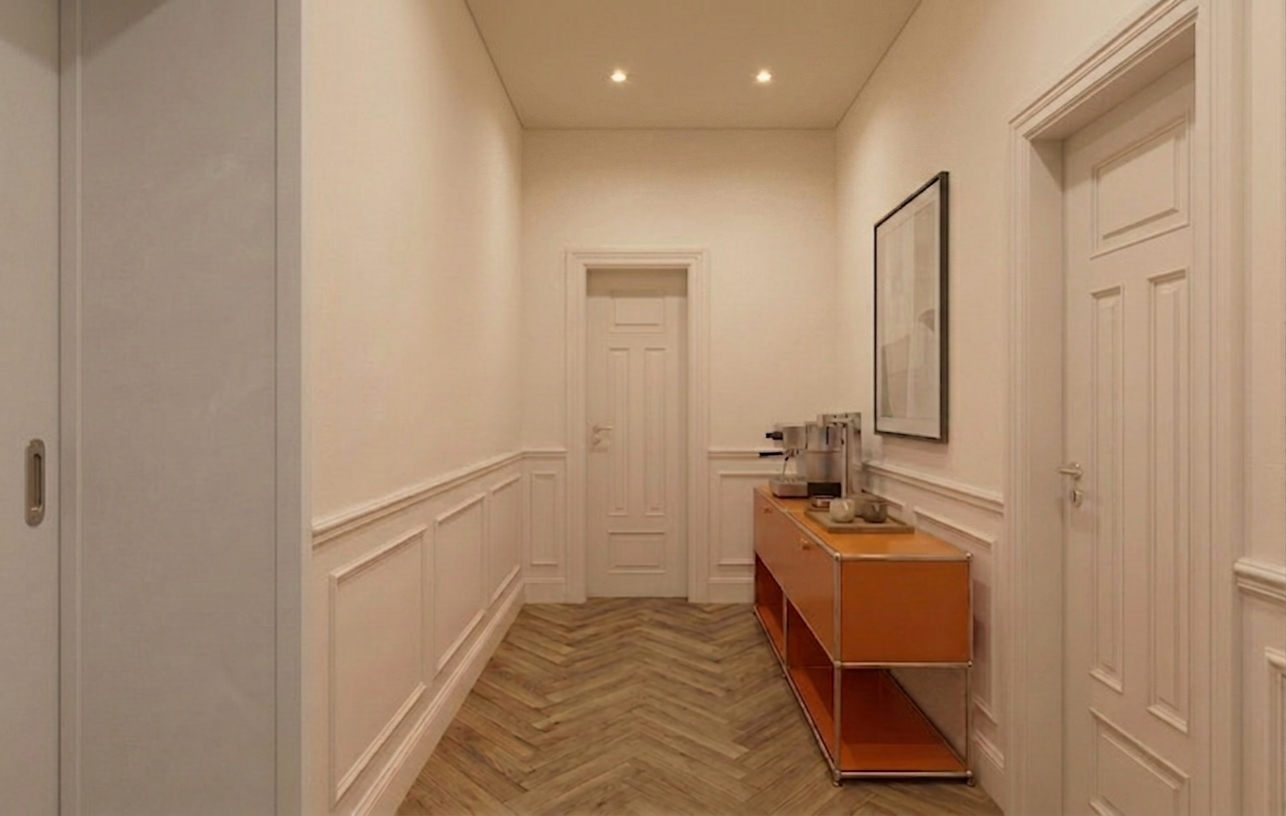
Kaffeestation
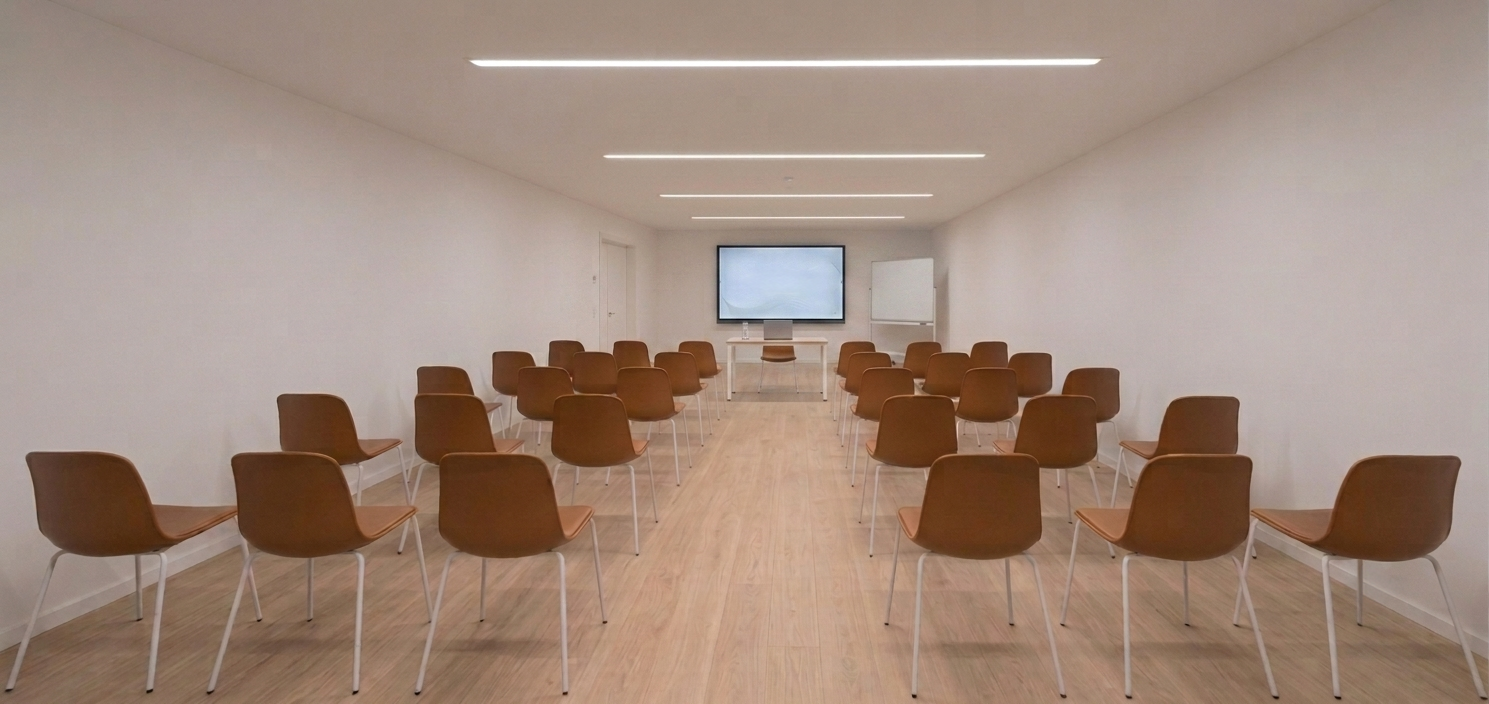
Seminarraum
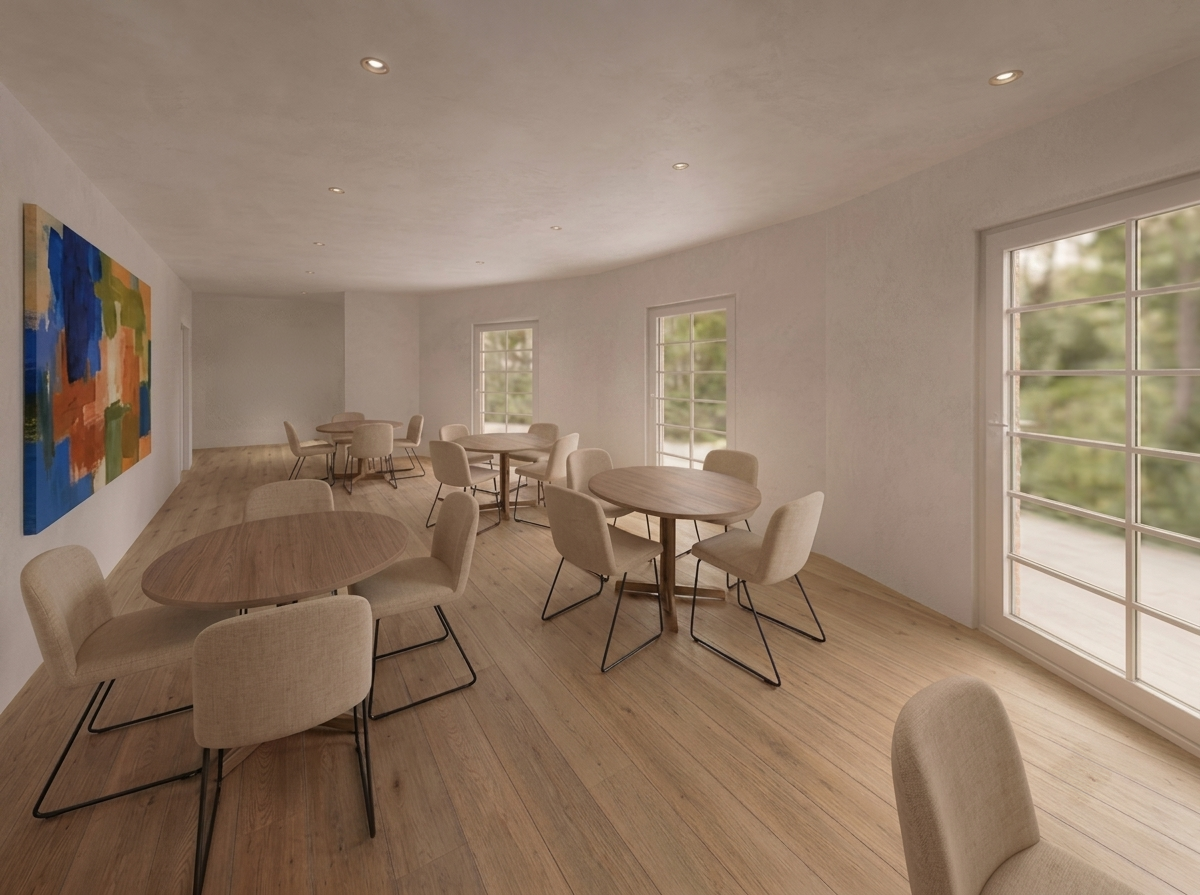
Kantine
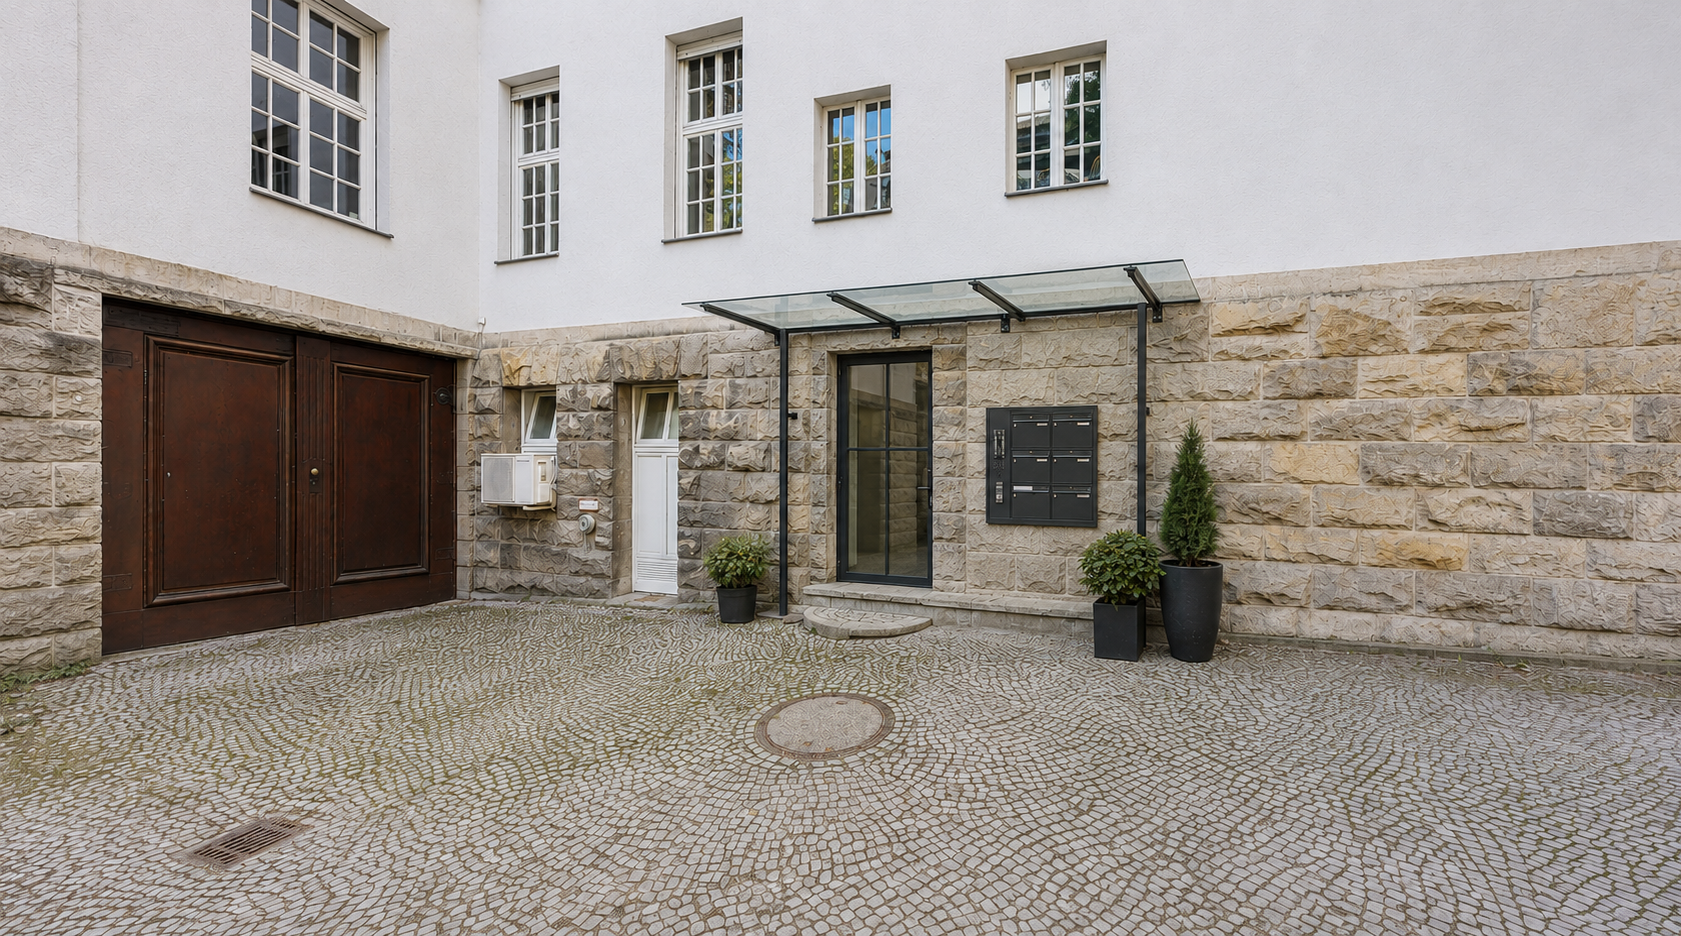
Bewohnereingang – Außenansicht