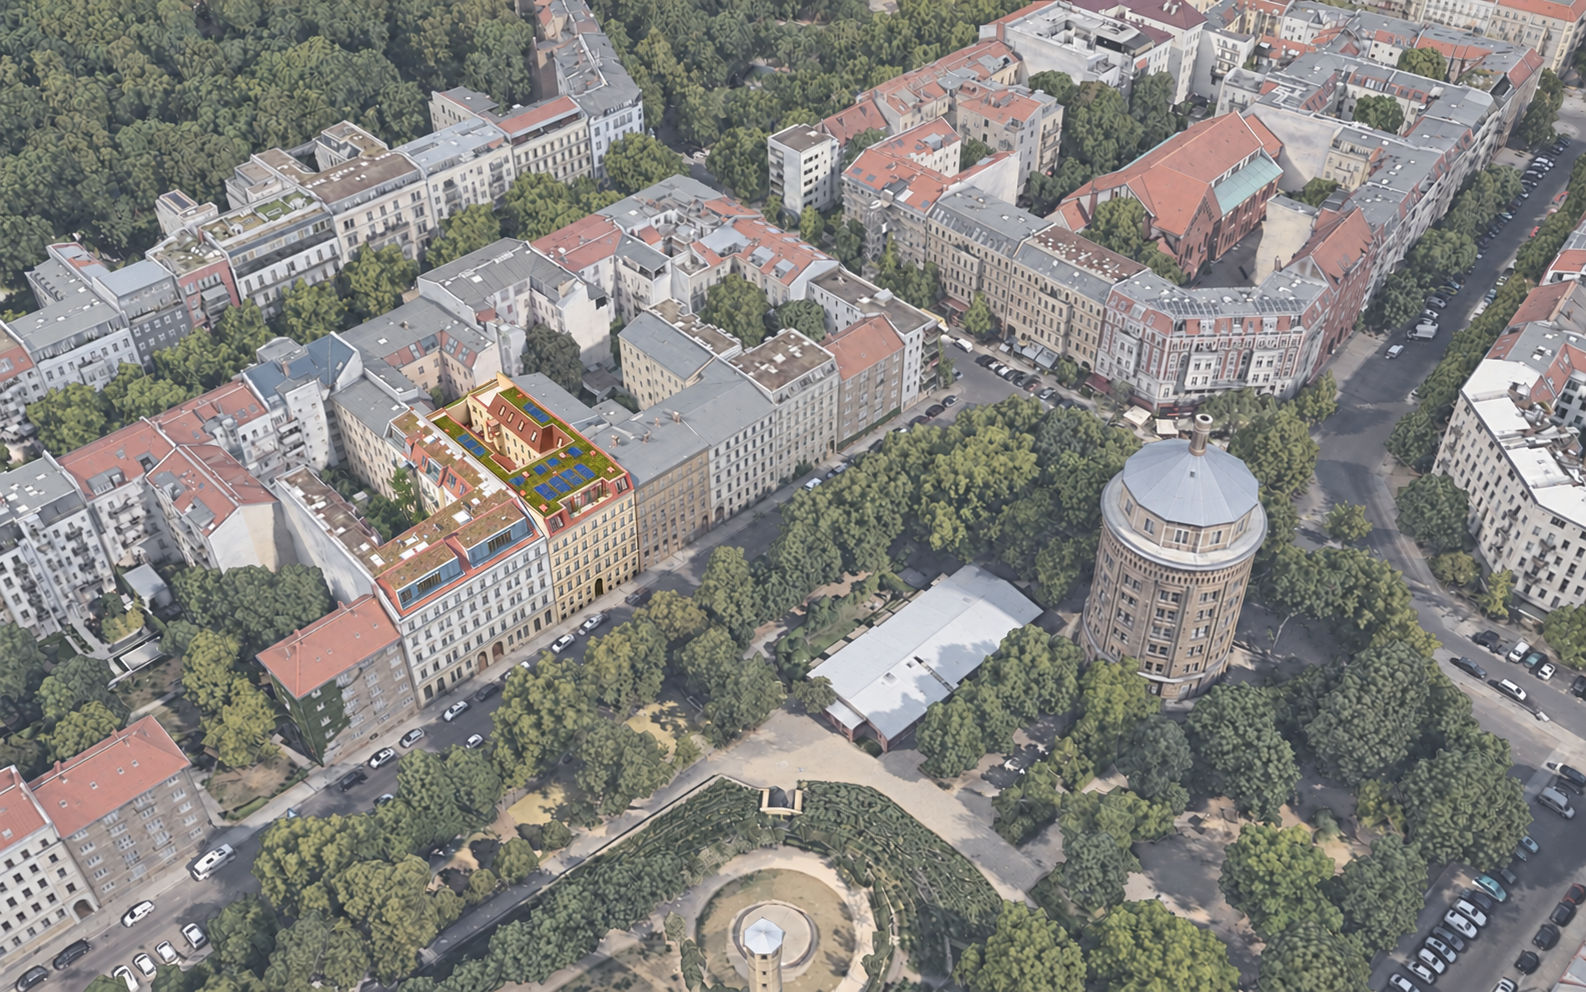
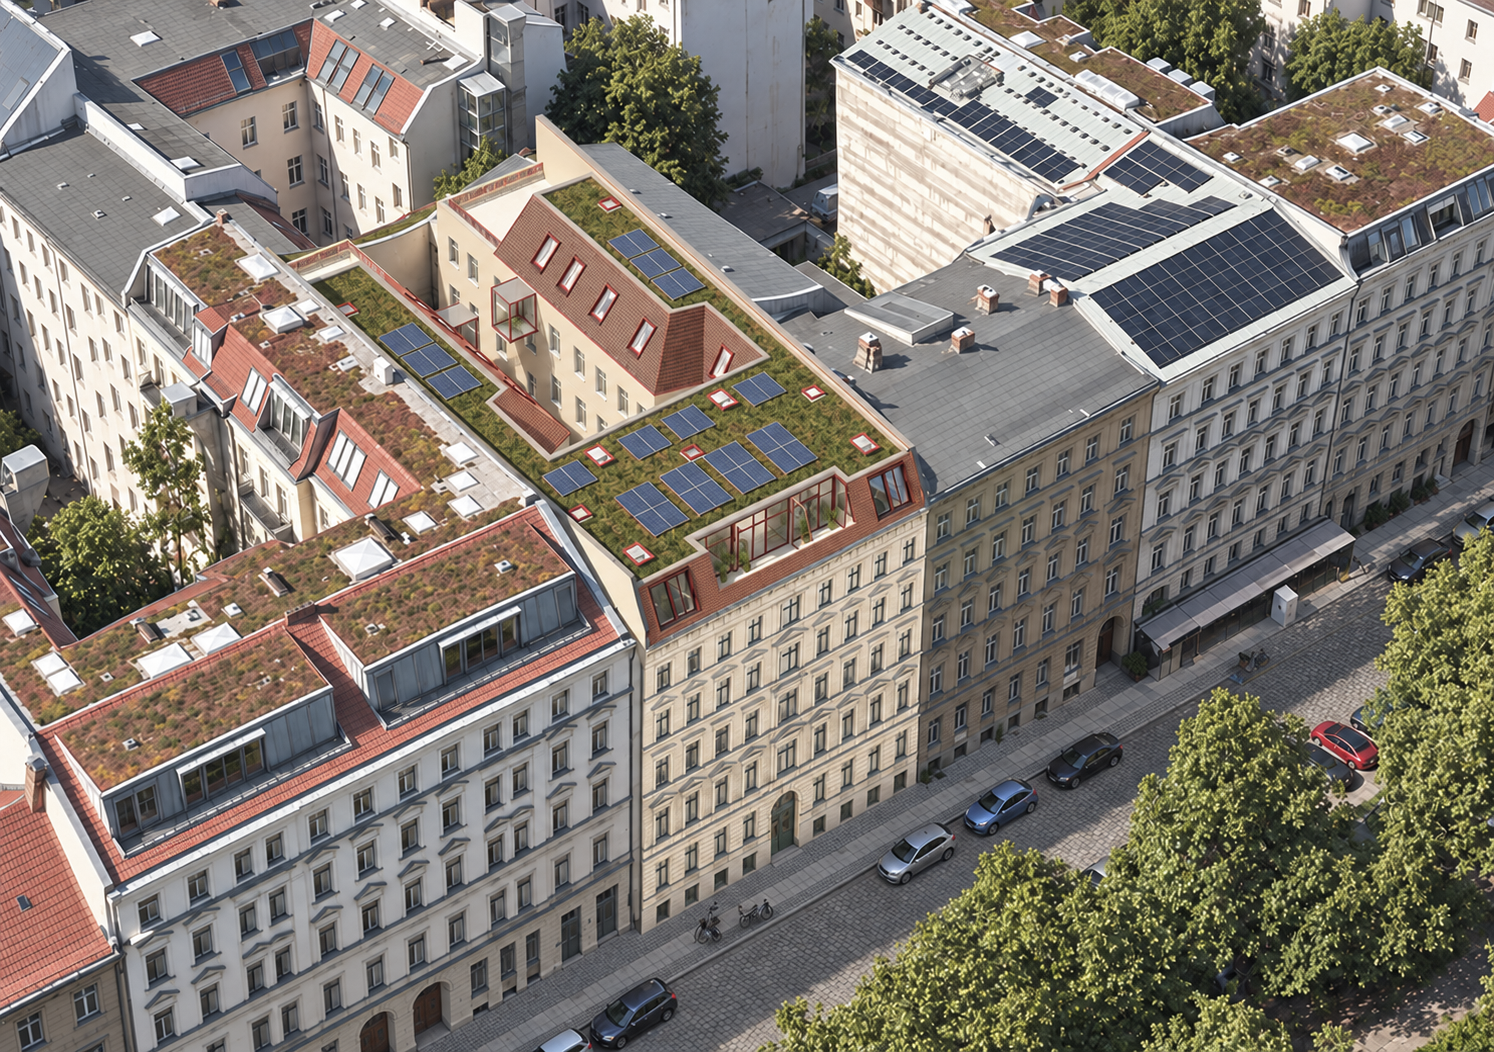
Das Projekt wandelt das bestehende Dach eines Altbaus in ein neues Dachgeschoss mit zwei Wohnungen um. Beide Wohnungen sind über Aufzüge im rückwärtigen Hof erreichbar. Zur Straßenseite öffnet sich jede Wohnung auf eine Terrasse mit Blick auf den historischen Wasserturm in Pankow. Die beiden Wohnungen verfügen über eine ähnliche Aufteilung der Wohn- und Funktionsbereiche, wobei eine Wohnung ein zusätzliches Schlafzimmer besitzt. Zur Hofseite hin hat jede Wohnung eine Terrasse unter freiem Himmel mit Blick auf den Innenhof, die zugleich als Außenbereich für die Bewohner dient.
This project converts an existing roof of an old building into a new rooftop level containing 2 apartments. Both apartments are accessible with elevators in the rear courtyard. At the front, each apartment opens onto a terrace facing the Pankow’s historic water tower. The two apartments share a similar layout of living and functional spaces, while one includes an extra bedroom. At the rear end, each apartment has an open-air terrace overlooking the courtyard, which also serves as an outside space for the inhabitants.
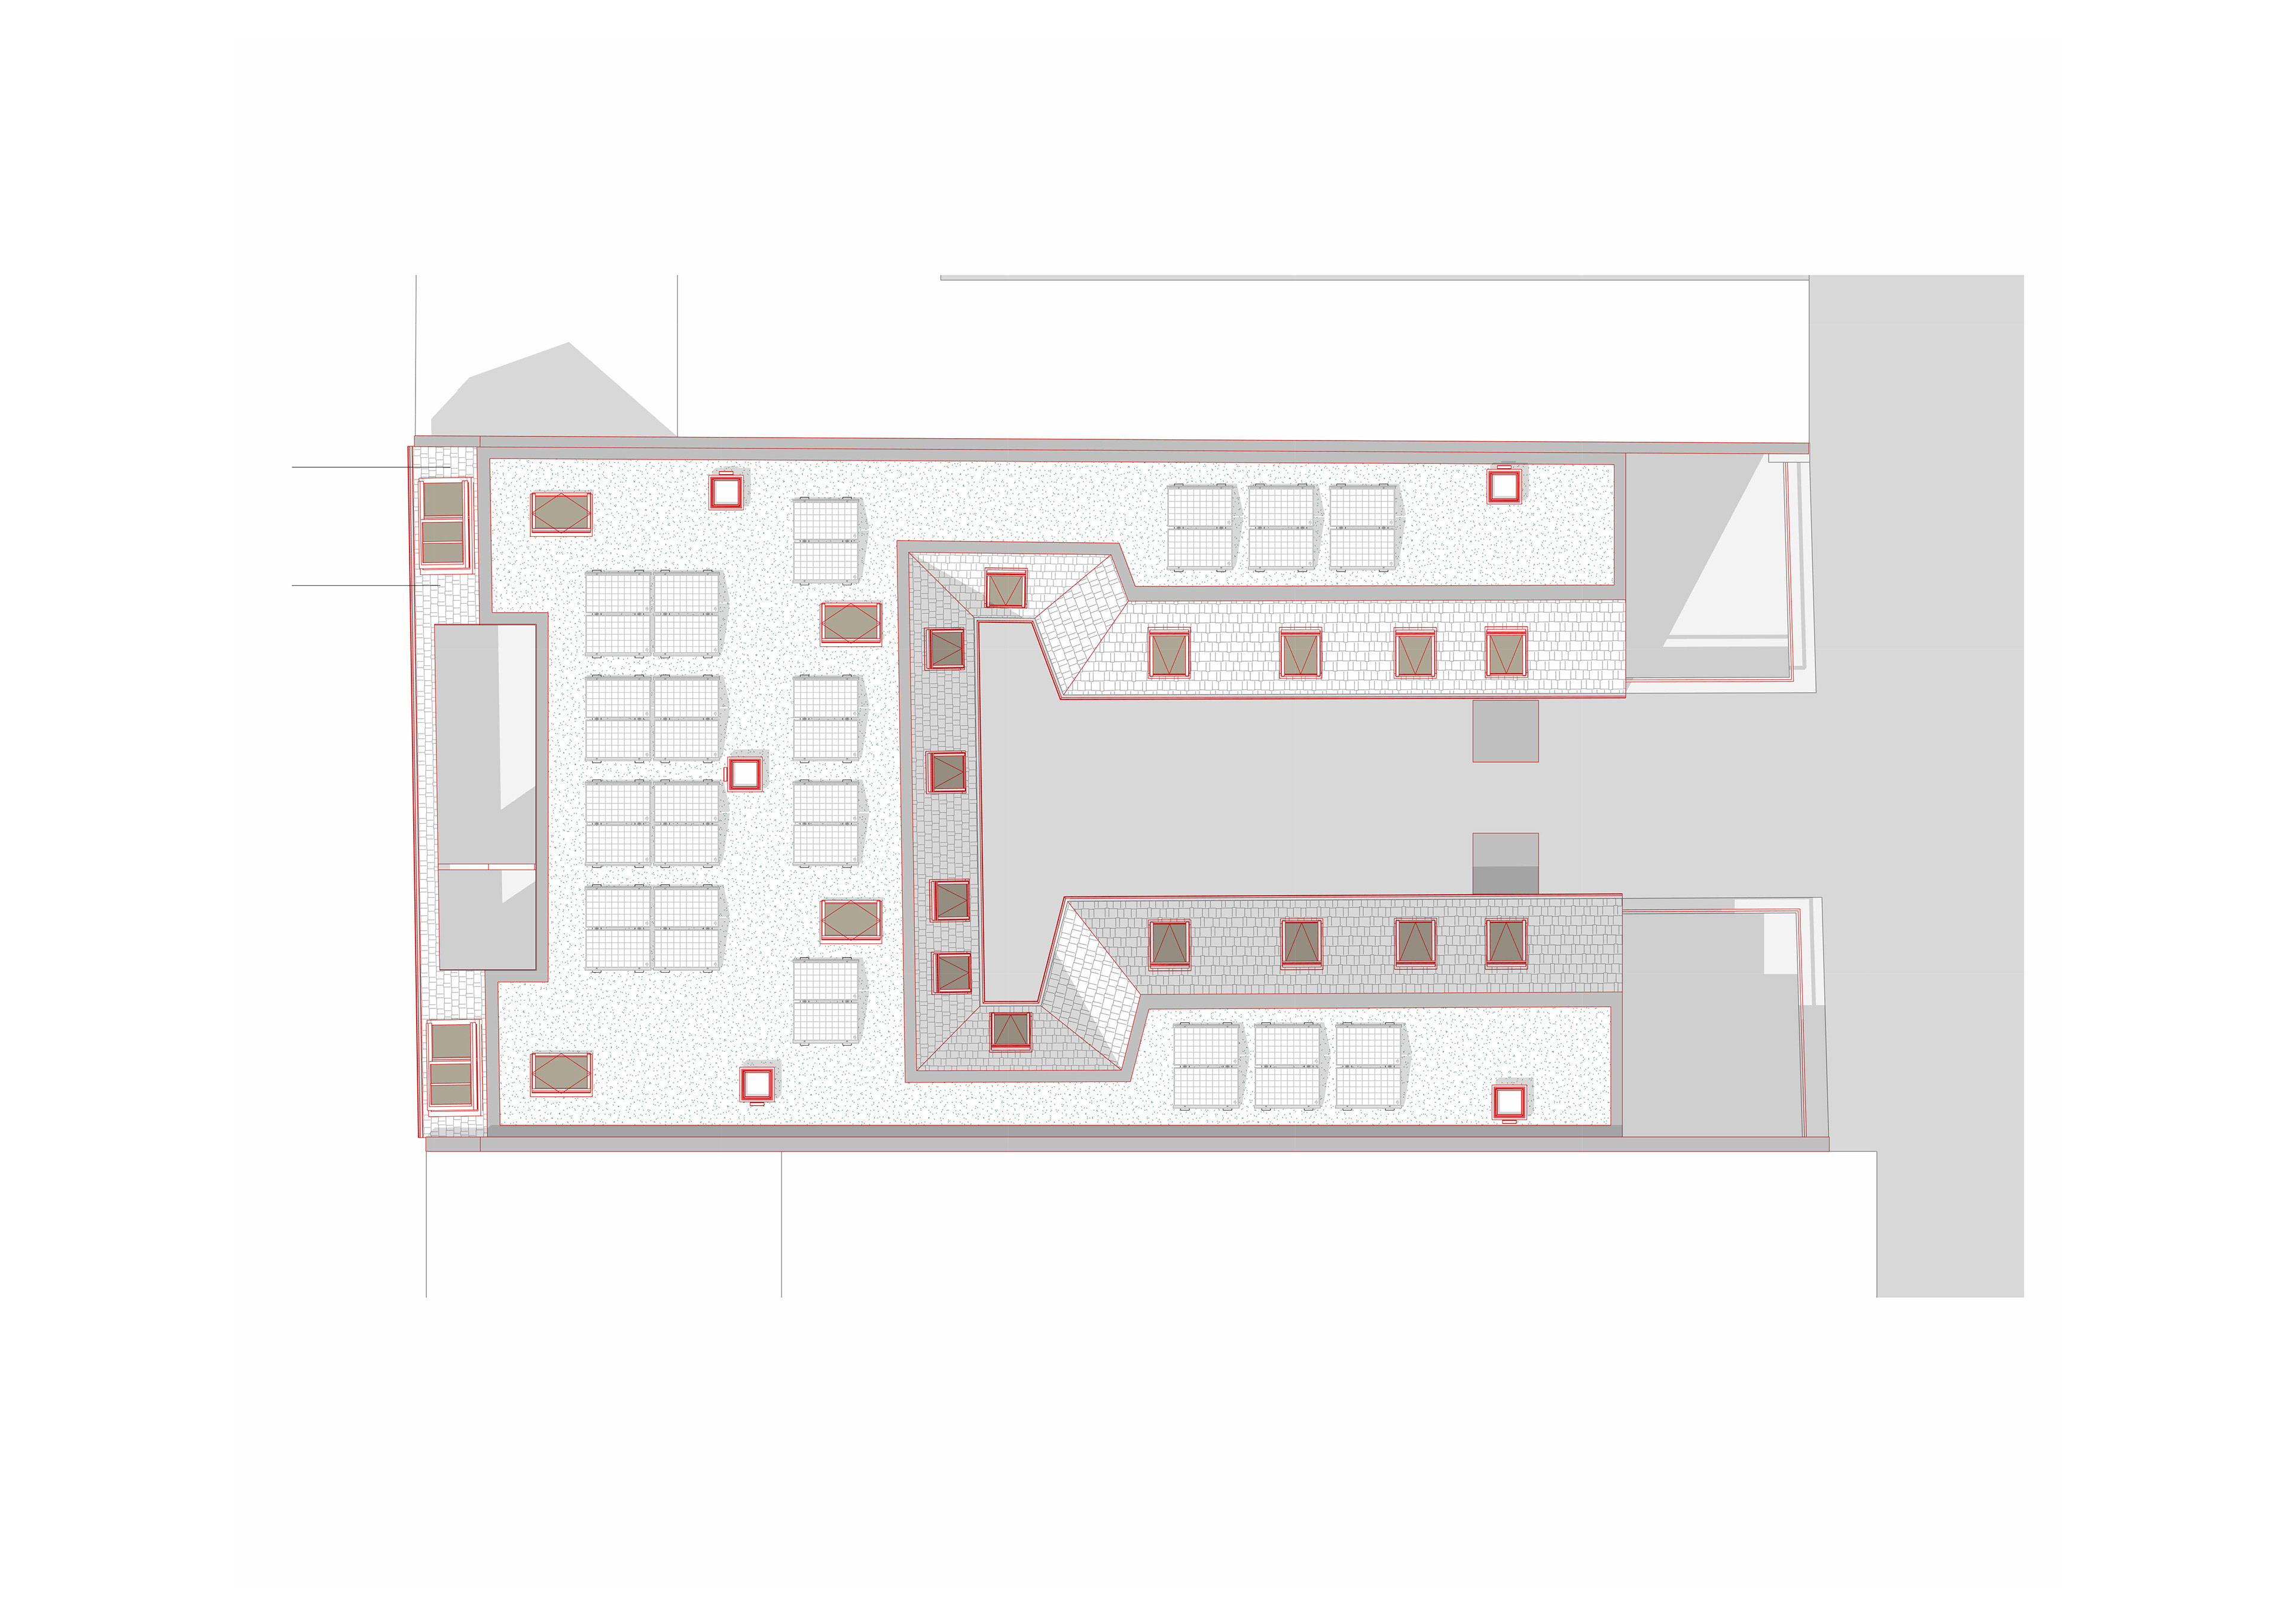
Dachaufsicht
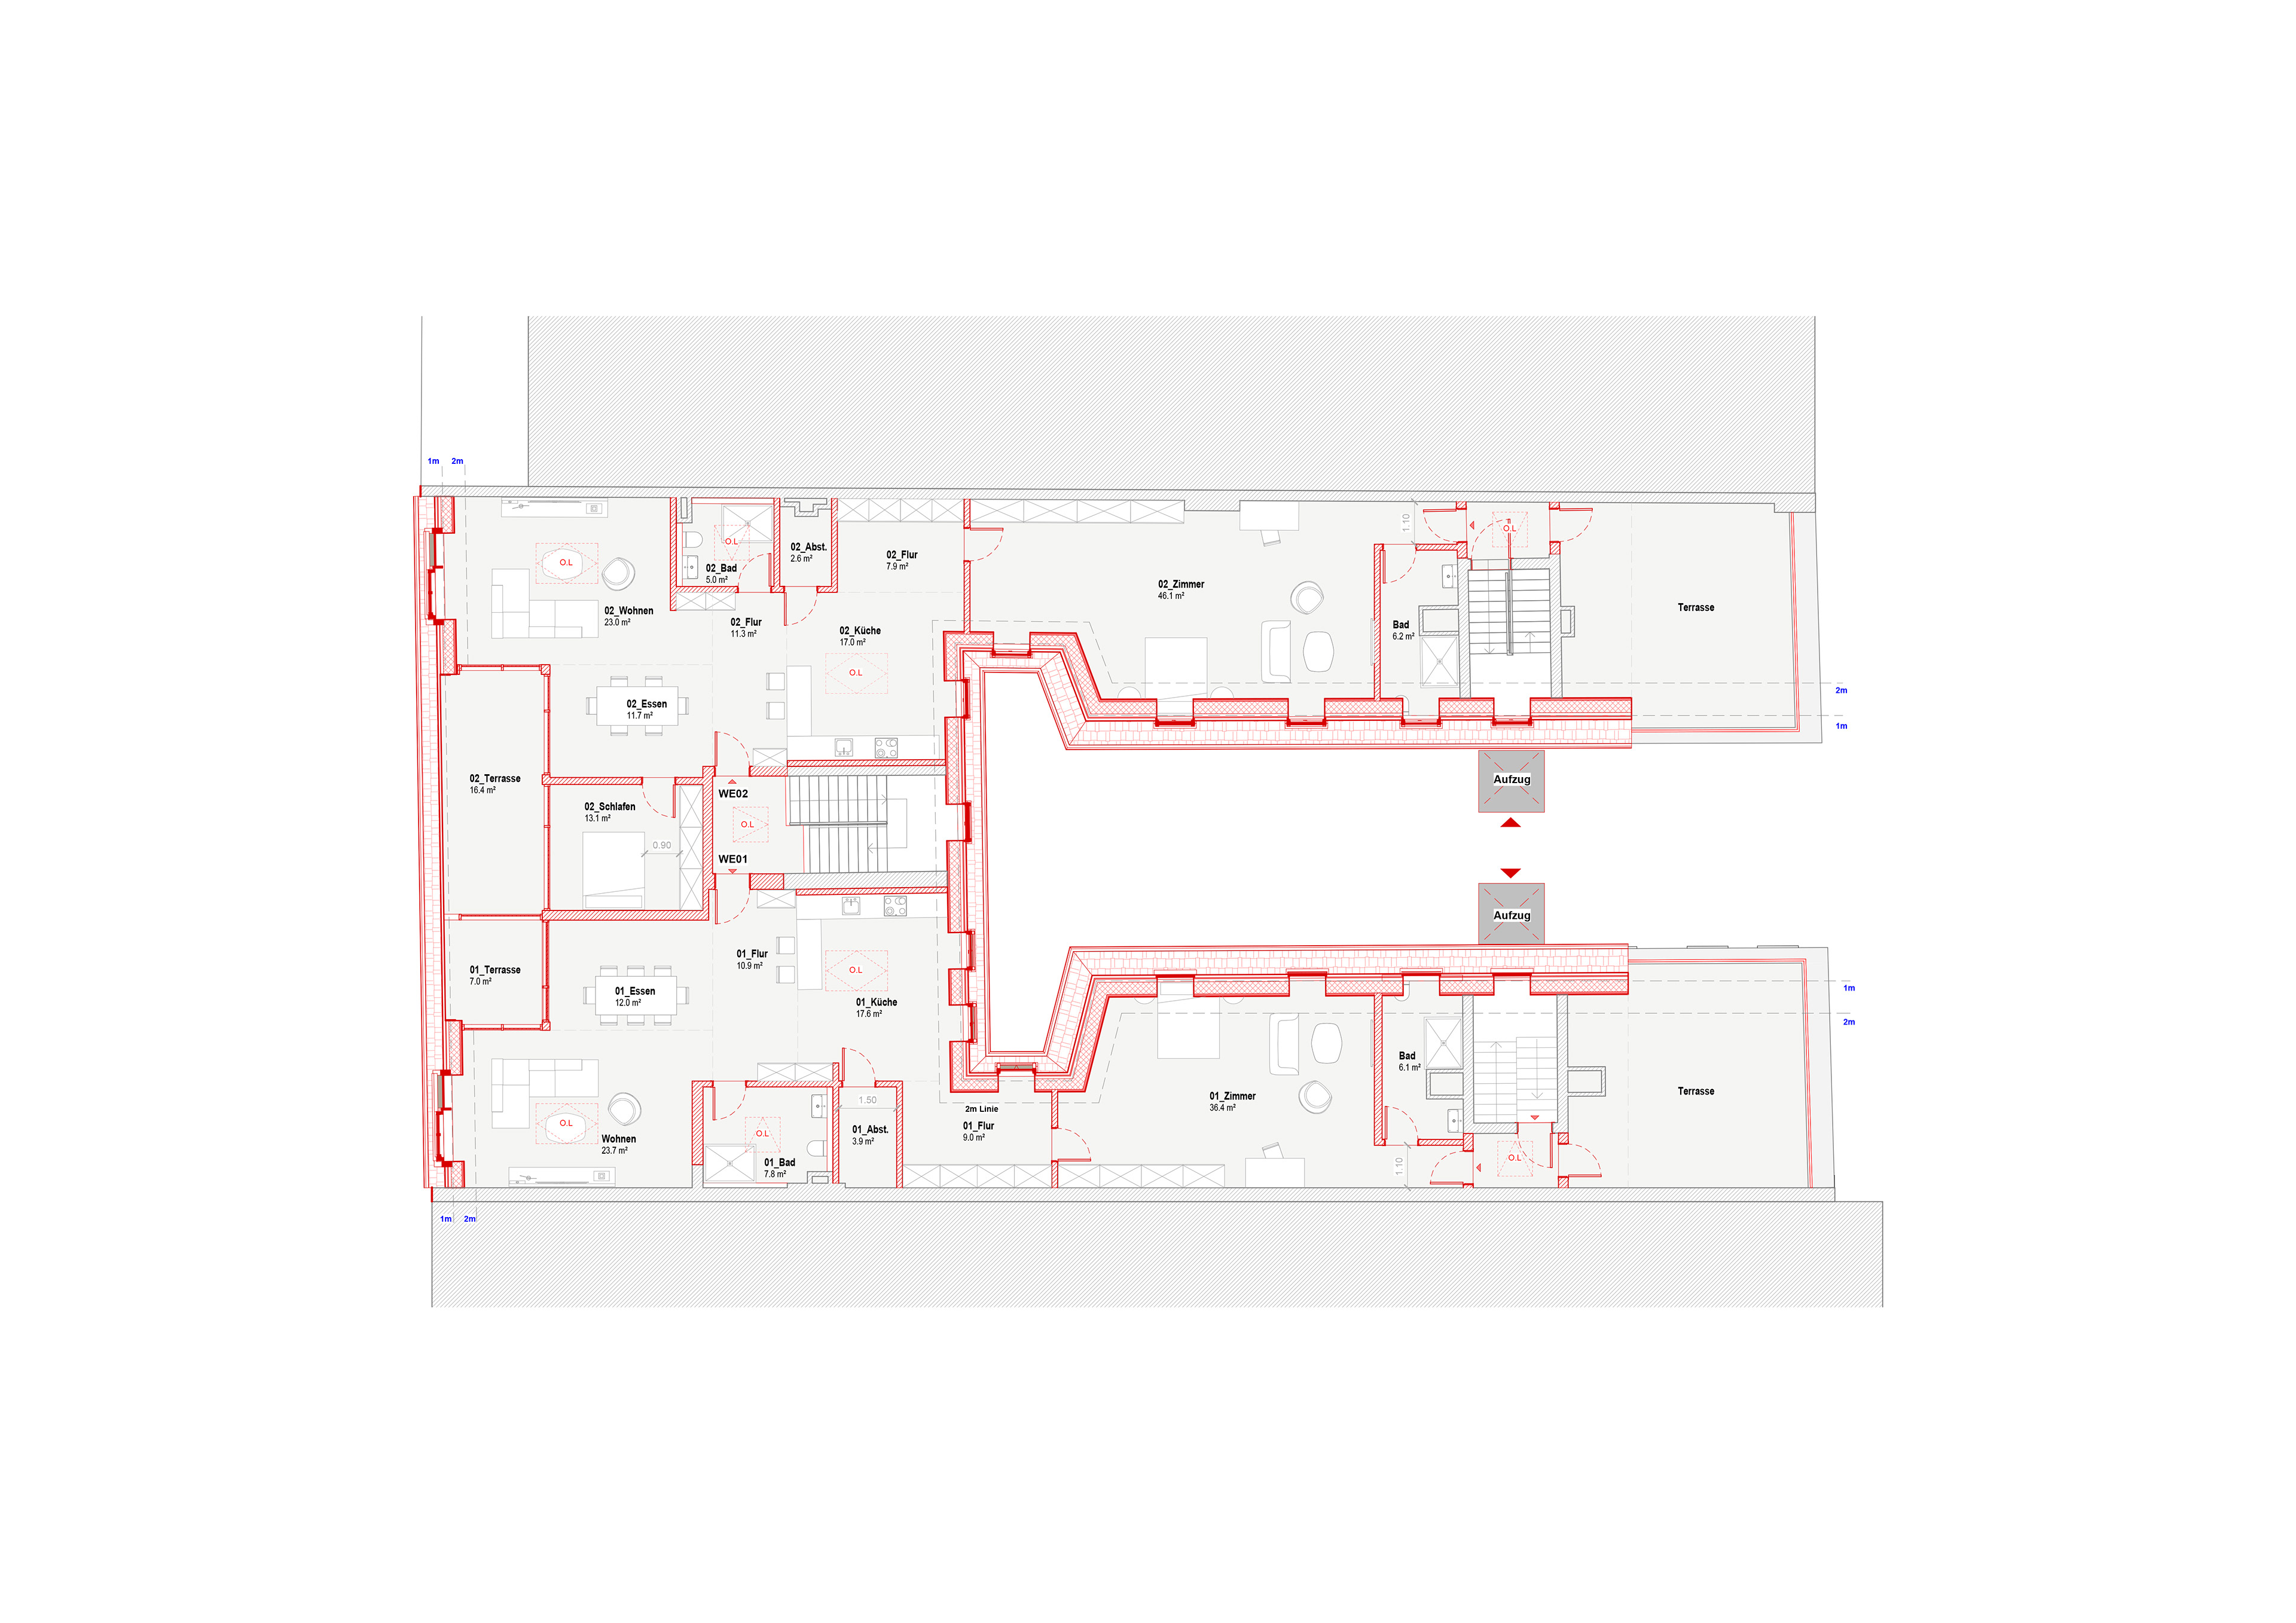
Grundriss
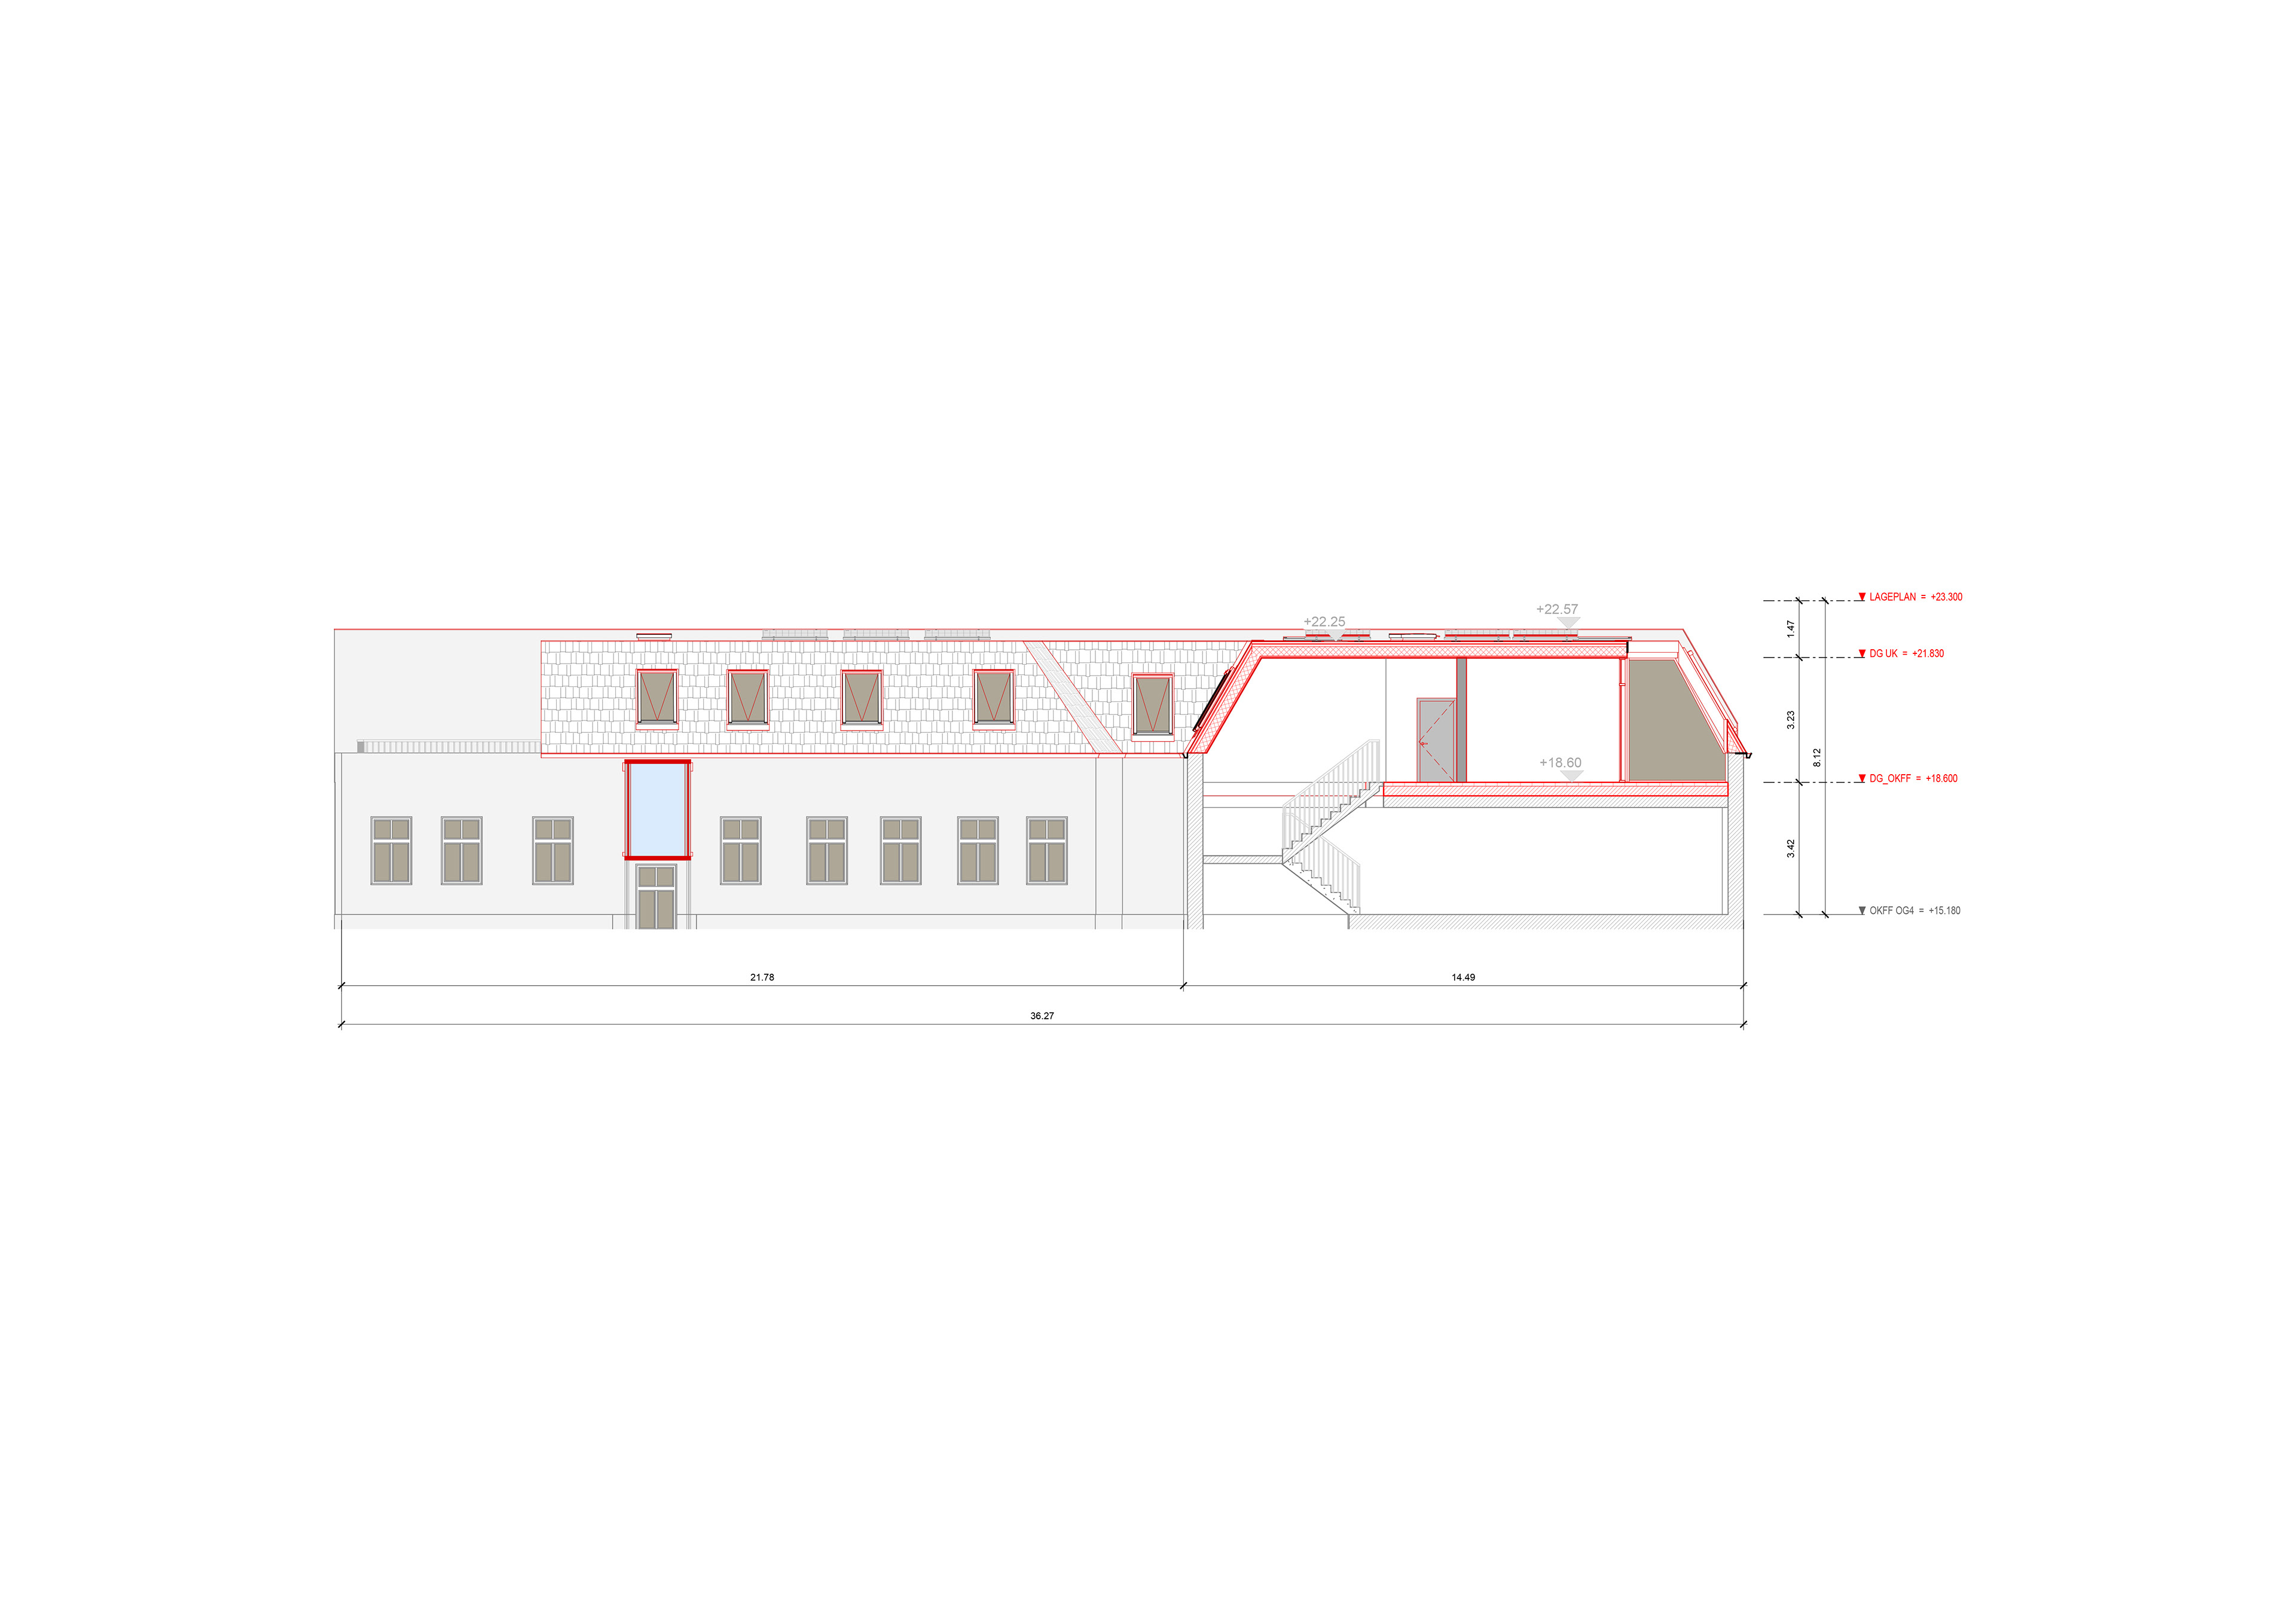
Schnitt